Emaar Serenity Hills
Sector 86, New Gurgaon
Land Area
25.9 Acres
Possession
Sep 2030
About Project
7 Tower – 997 Unit
Starting From
₹2.98 Cr*
Emaar Serenity Hills Sector 86, New Gurgaon
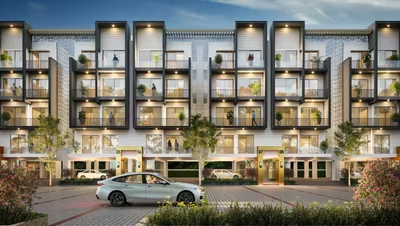
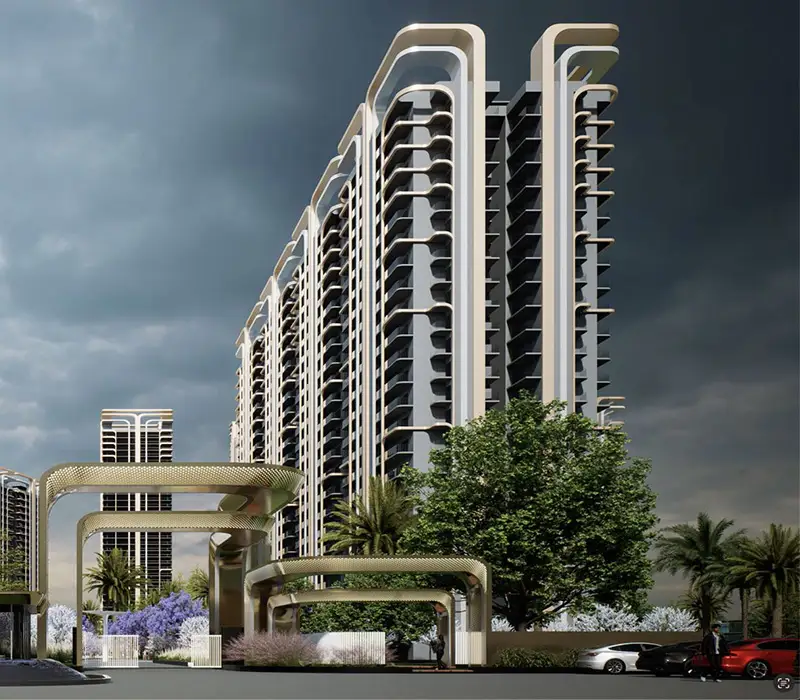
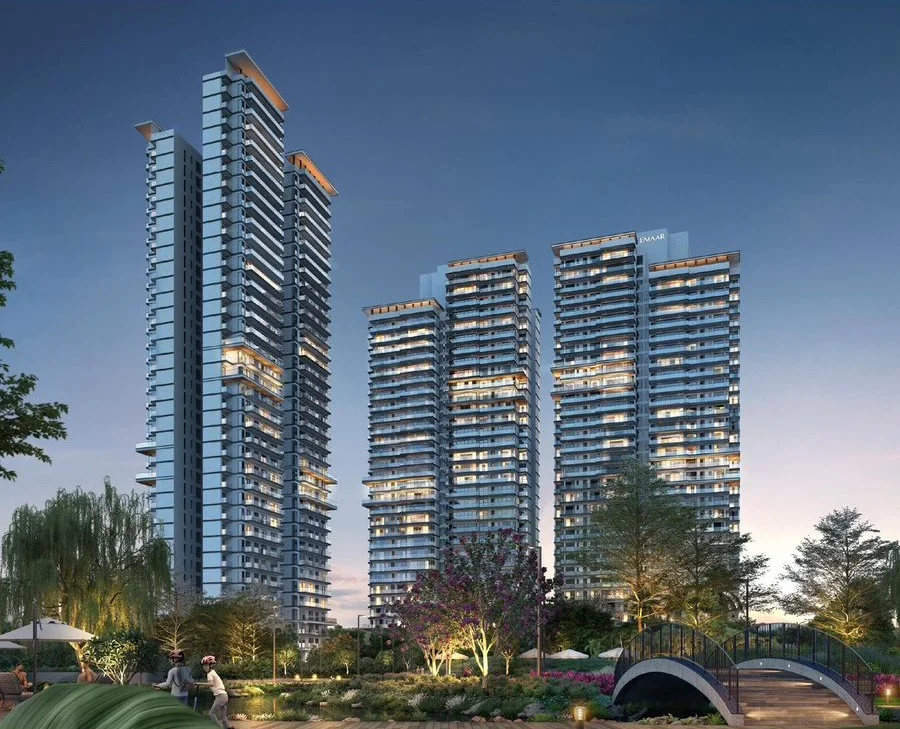
Emaar Serenity Hills is a premium residential development by Emaar India, thoughtfully planned in Sector 86, New Gurgaon, one of Gurugram’s fastest-growing residential destinations. Spread across 25.9 acres, the project is designed to offer a balanced lifestyle with contemporary architecture, expansive landscaped greens, and thoughtfully curated amenities that cater to the evolving needs of modern families. The development combines spacious living spaces with a peaceful environment, making it an ideal choice for both end-users and long-term investors.
The project features 7 elegantly designed residential towers comprising approximately 997 luxury apartments in spacious 3 BHK and 4 BHK configurations. Every residence is planned to maximise natural light, cross ventilation, privacy, and functional space utilisation while incorporating premium specifications and modern interiors. Wide balconies, landscaped surroundings, and efficient layouts create a comfortable living experience suitable for families seeking luxury and convenience.
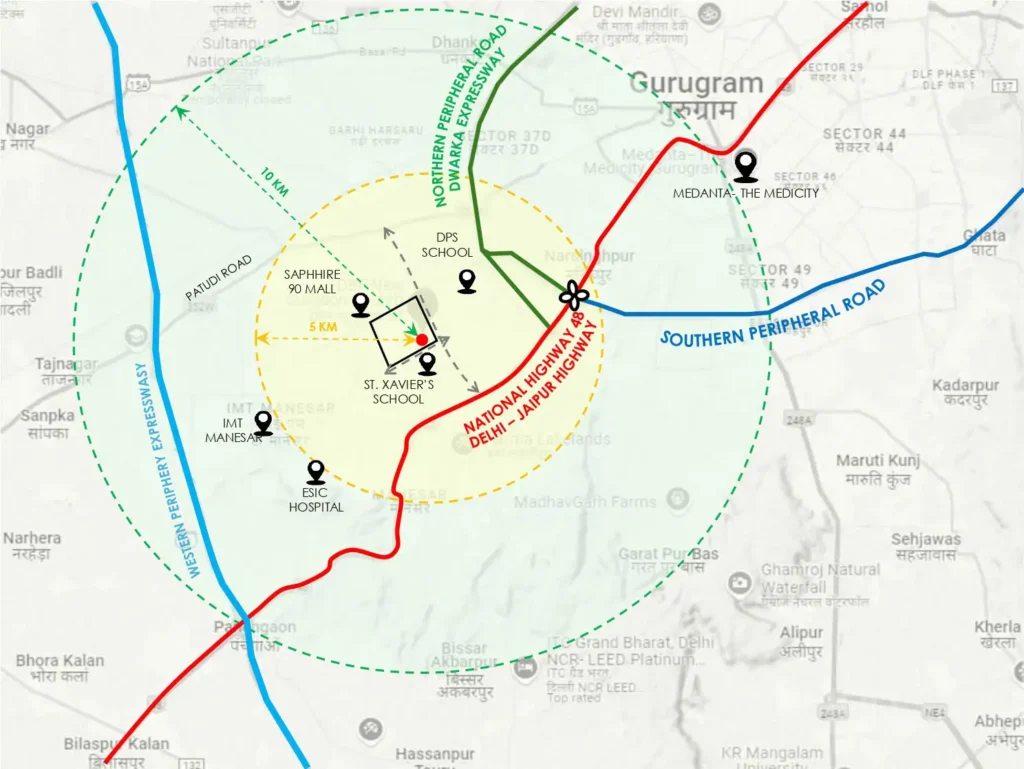
Located in the heart of New Gurgaon, Emaar Serenity Hills enjoys excellent connectivity to Dwarka Expressway, NH-48, Southern Peripheral Road (SPR), Golf Course Extension Road, Pataudi Road, IMT Manesar, and major business districts including Cyber City and Udyog Vihar. The strategic location ensures convenient access to reputed educational institutions, multispeciality hospitals, shopping malls, hotels, entertainment hubs, and everyday essentials, significantly reducing travel time for residents.
Beyond its location advantages, the project is planned with a comprehensive range of lifestyle amenities, including a modern clubhouse, swimming pool, fully equipped fitness centre, landscaped gardens, jogging and cycling tracks, children’s play areas, sports facilities, multipurpose spaces, dedicated parking, and advanced security systems. These features are designed to provide residents with a comfortable, secure, and community-focused living environment.
Sector 86 has emerged as one of the most promising micro-markets in Gurugram due to rapid infrastructure development, improved road connectivity, and increasing residential demand. Ongoing developments around the Dwarka Expressway and New Gurgaon corridor are expected to strengthen property appreciation over the coming years, making Emaar Serenity Hills an attractive destination for homebuyers seeking a premium address as well as investors looking for long-term capital growth.
Developed by Emaar India, a renowned real estate developer recognised for delivering premium residential and commercial developments, Emaar Serenity Hills reflects the company’s commitment to quality construction, contemporary design, and customer-centric planning. With possession expected by September 2030 and prices starting from ₹2.98 Cr onwards*, the project offers an excellent opportunity to own a luxury home in one of Gurugram’s most sought-after residential locations while benefiting from the future growth potential of New Gurgaon.
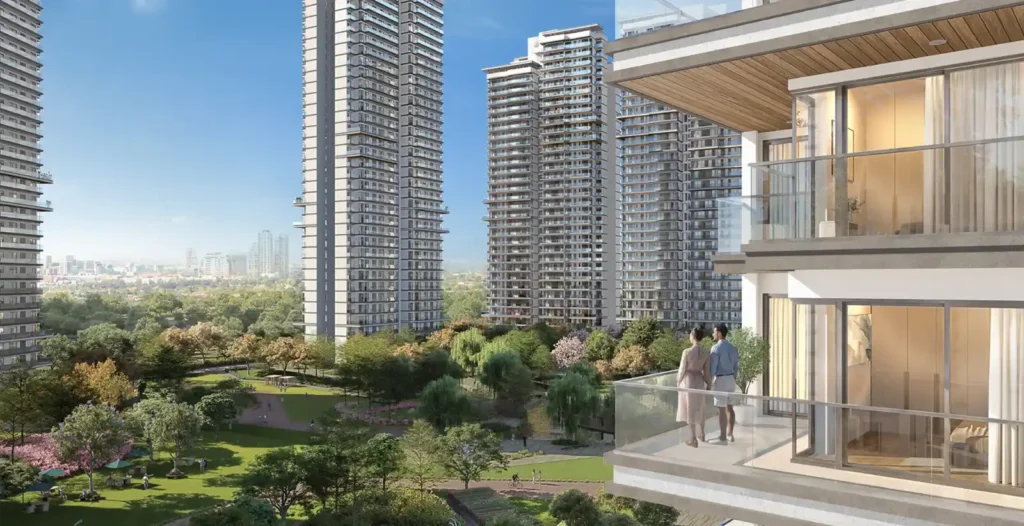
Emaar Serenity Hills Project Highlights
✅ 25.9 Acres Premium Township
Spread across 25.9 acres, Emaar Serenity Hills offers expansive open spaces, landscaped greens, and a low-density living environment.
✅ 20+ Acres of Open Green Landscapes
Enjoy beautifully designed green pathways, central gardens, yoga lawns, meditation zones, and nature-inspired living spaces.
✅ Prime Connectivity to Dwarka Expressway
Strategically located in Sector 86, New Gurgaon with seamless access to Dwarka Expressway, NH-48, Cyber City, and IGI Airport.
✅ Luxury 3 & 4 BHK Residences by Emaar
Thoughtfully planned homes featuring modern architecture, premium specifications, world-class amenities, and an IGBC Platinum pre-certified development.
Project Highlights
- Project Name: Emaar Serenity Hills
- Location: Sector 86, New Gurgaon, Gurugram
- Developer: Emaar India
- Land Area: 25.9 Acres
- Configuration: Luxury 3 & 4 BHK Apartments
- Residential Towers: 7
- Total Units: Approximately 997
- Possession: September 2030
- Starting Price: ₹2.98 Cr* Onwards
Space & Pricing & Plan
Unit Features / Specifications
Type / BHK
3 BHK
3 BHK + SR
4 BHK + Utility
Size (SQ.FT)
1750 SQ.FT
2300 SQ.FT
3000 SQ.FT
Price
₹ 3.15 Cr
₹ 4.14 Cr
₹ 5.40 Cr
Payment Plan
20 : 20 : 20 : 20 : 20
20 : 20 : 20 : 20 : 20
20 : 20 : 20 : 20 : 20
World Class Amenities
Emaar Serenity Hills Gurgaon Amenities
Amphitheatre
Cafeteria
Private Elevator Lobby
Kids’ Play Zone
Restaurant
Badminton Court
Park
Gym
AV Room
Half-Olympic Size Pool
Multi-tier Security System
Premium Interiors
About Emaar India
Emaar India is renowned for developing premium residential and commercial projects that combine innovative design with exceptional quality. At Emaar Serenity Hills Sector 86, the company offers a modern lifestyle in the heart of New Gurgaon, featuring beautifully planned homes, lush green landscapes, and contemporary amenities. With seamless connectivity to major business hubs, reputed schools, healthcare facilities, and entertainment destinations, the project provides an ideal environment for comfortable family living while ensuring strong investment potential.